
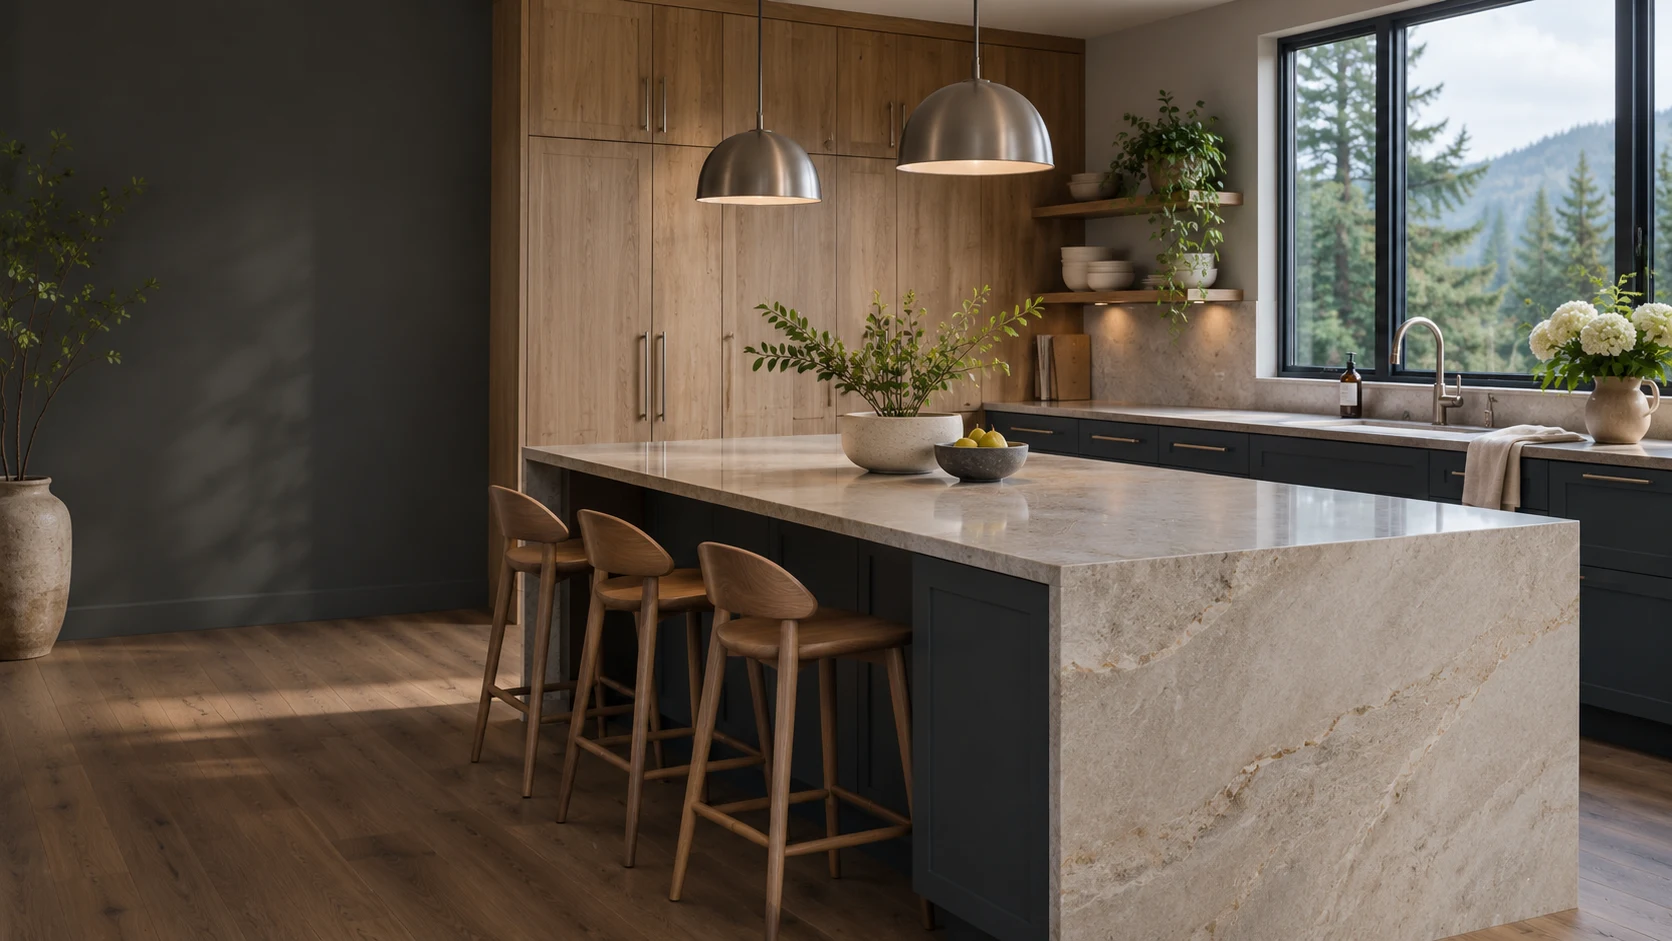
Thoughtful kitchens.
Beautiful living.
Cabinetry, surfaces and the details between.
A kitchen shaped around everyday life.
Find your surface.
Plan the details.
Compare three looks, choose a direction, then prepare a short project brief. Confirm the final material, measurements and price with B & B Kitchen Concepts Ltd.
Kitchens with character.
Details for living.
Selected photographs from B & B Kitchen Concepts’ official gallery, where the company presents kitchens it has installed.
Warm wood, curved surfaces
Wood cabinetry with muted green countertops and a curved breakfast peninsula.
Published by B & B Kitchen Concepts LtdA welcoming everyday kitchen
Wood cabinetry and light countertops around a kitchen with breakfast seating.
Published by B & B Kitchen Concepts LtdContrast in a compact space
White cabinets, dark countertops and a stainless steel range.
Published by B & B Kitchen Concepts LtdA balanced working kitchen
White cabinetry, dark countertops and stainless steel appliances.
Published by B & B Kitchen Concepts LtdSource: official company gallery. Photographs are unchanged. Project dates, clients and exact materials are not specified. Rights remain with their owners; included for this private review, not cleared for public reuse.
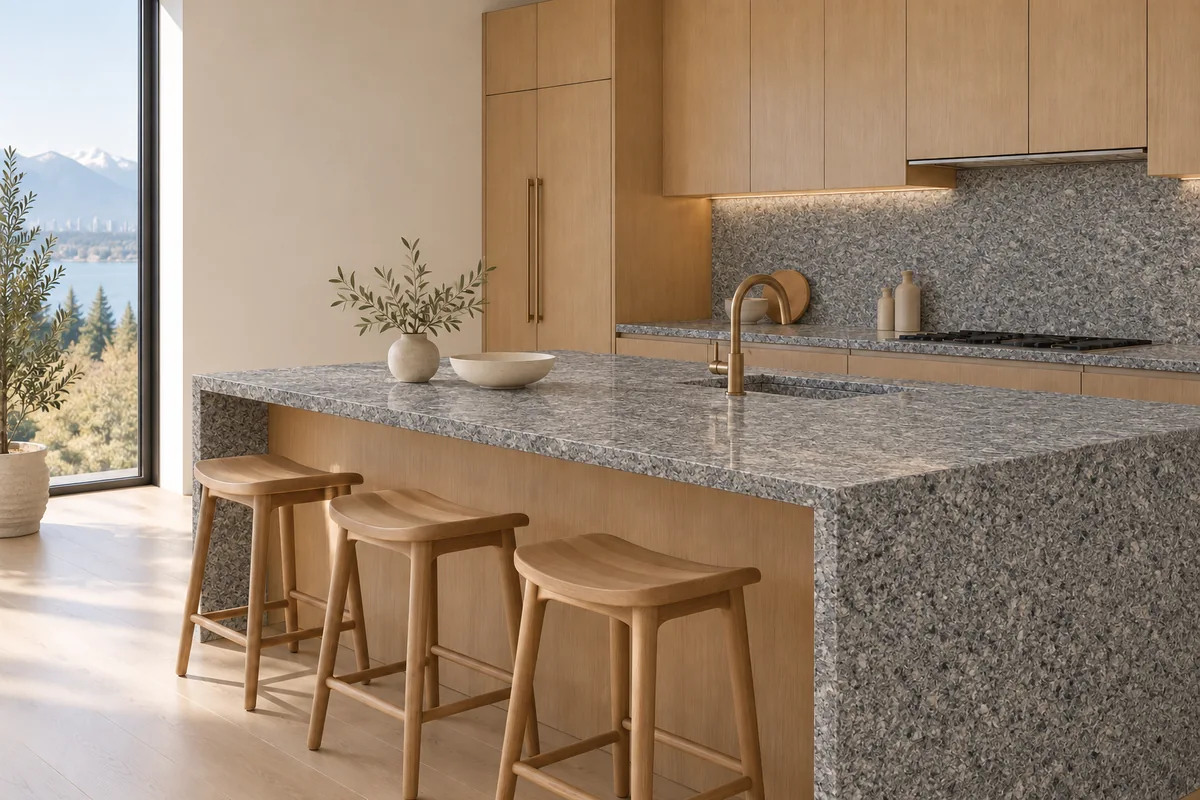
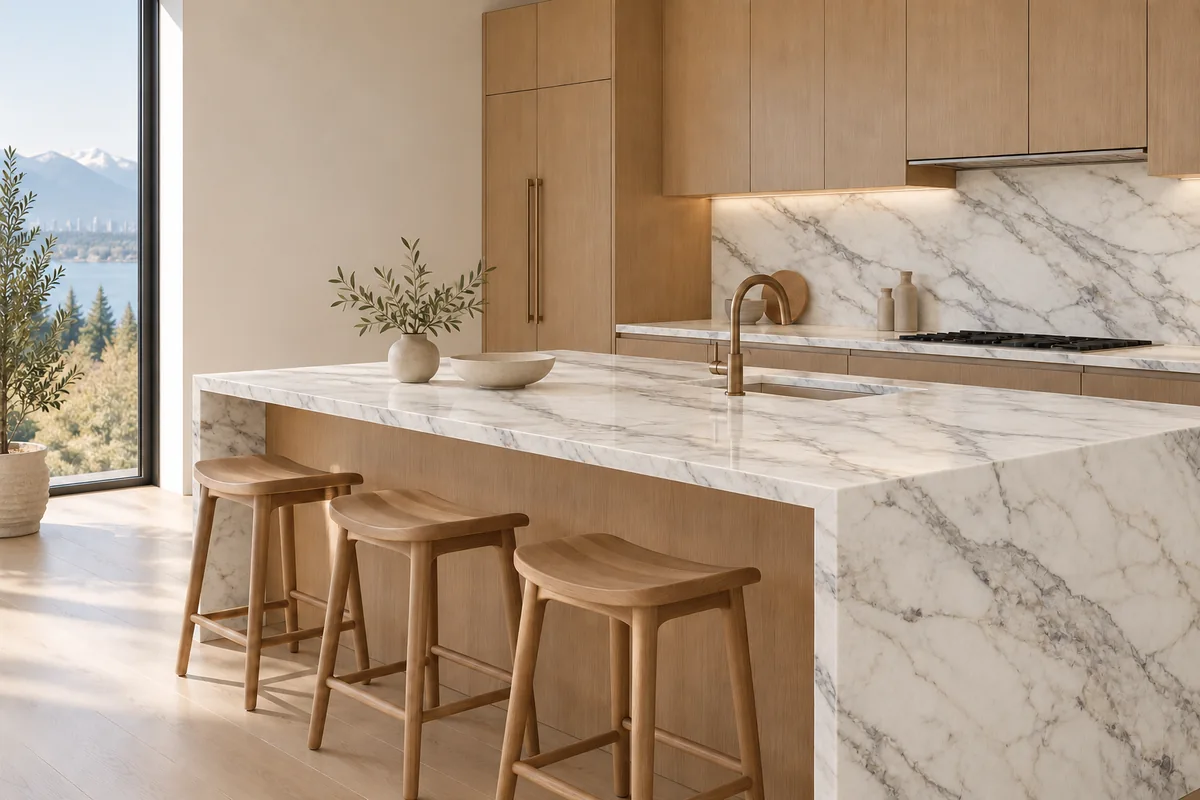
01 / ONE ROOM. THREE POSSIBILITIES.
Same space.
A different perspective.
See the difference a surface can make.
Compare the room, not just a tiny sample.
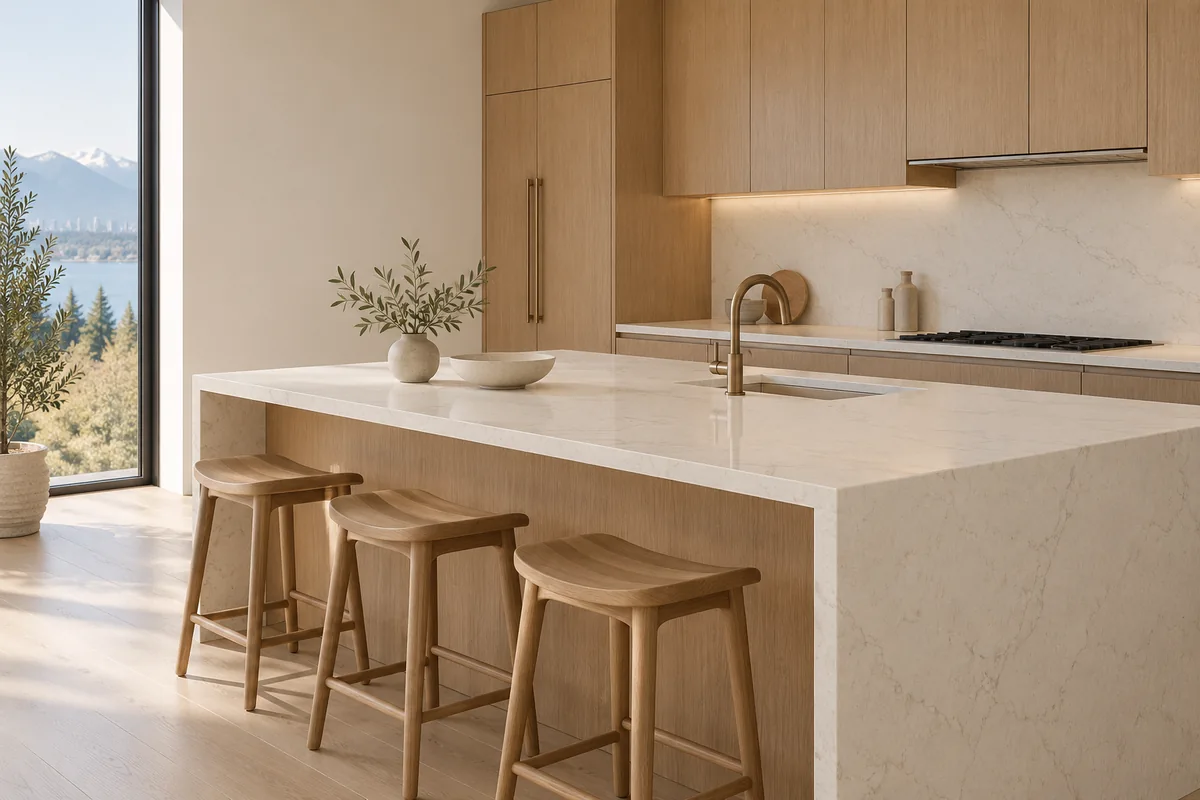 Concept visualization
Three steps to a clearer brief.
Define the space
Note the room, layout and approximate dimensions.
Resolve the details
Choose a material direction. Note edges, sinks and appliance openings.
Confirm the plan
Confirm measurements, materials, pricing and scheduling directly with the company.
A few choices.
A clearer starting point.
Choose your project, explore materials and gather the details in four simple steps.
A separate planning workspace. Save your brief locally; nothing is sent.
A few useful answers.
Can I use approximate measurements?
Yes, for an initial discussion. They are not a replacement for measurements confirmed before fabrication.
Are these finishes available to order?
The material images and room illustrations are conceptual. The company lists granite, Silestone, Corian, butcher block and laminate. Confirm current colours, product availability and suitability directly. The marble-look illustration is a visual reference, not a confirmed marble offering.
Does this form contact the company?
No. No information is submitted. Export your brief locally as text or JSON, or choose ZIP to include the original reference files you selected.
Where can I see completed company work?
The gallery contains photographs published on the company’s official website as installed kitchens. Specific dates, clients and materials are not stated. The separate three-material comparison is conceptual.
Bring your ideas.
Start a conversation.
Kitchen cabinetry, countertops and design support. These contact details are published on the official company website.
5546 Wharf Ave
Sechelt, BC
Opens an address search. Confirm visiting details before travelling.
Visit the official website